Home / Services / Retaining walls & stairs
Retaining walls and stairs that turn a slope into a yard
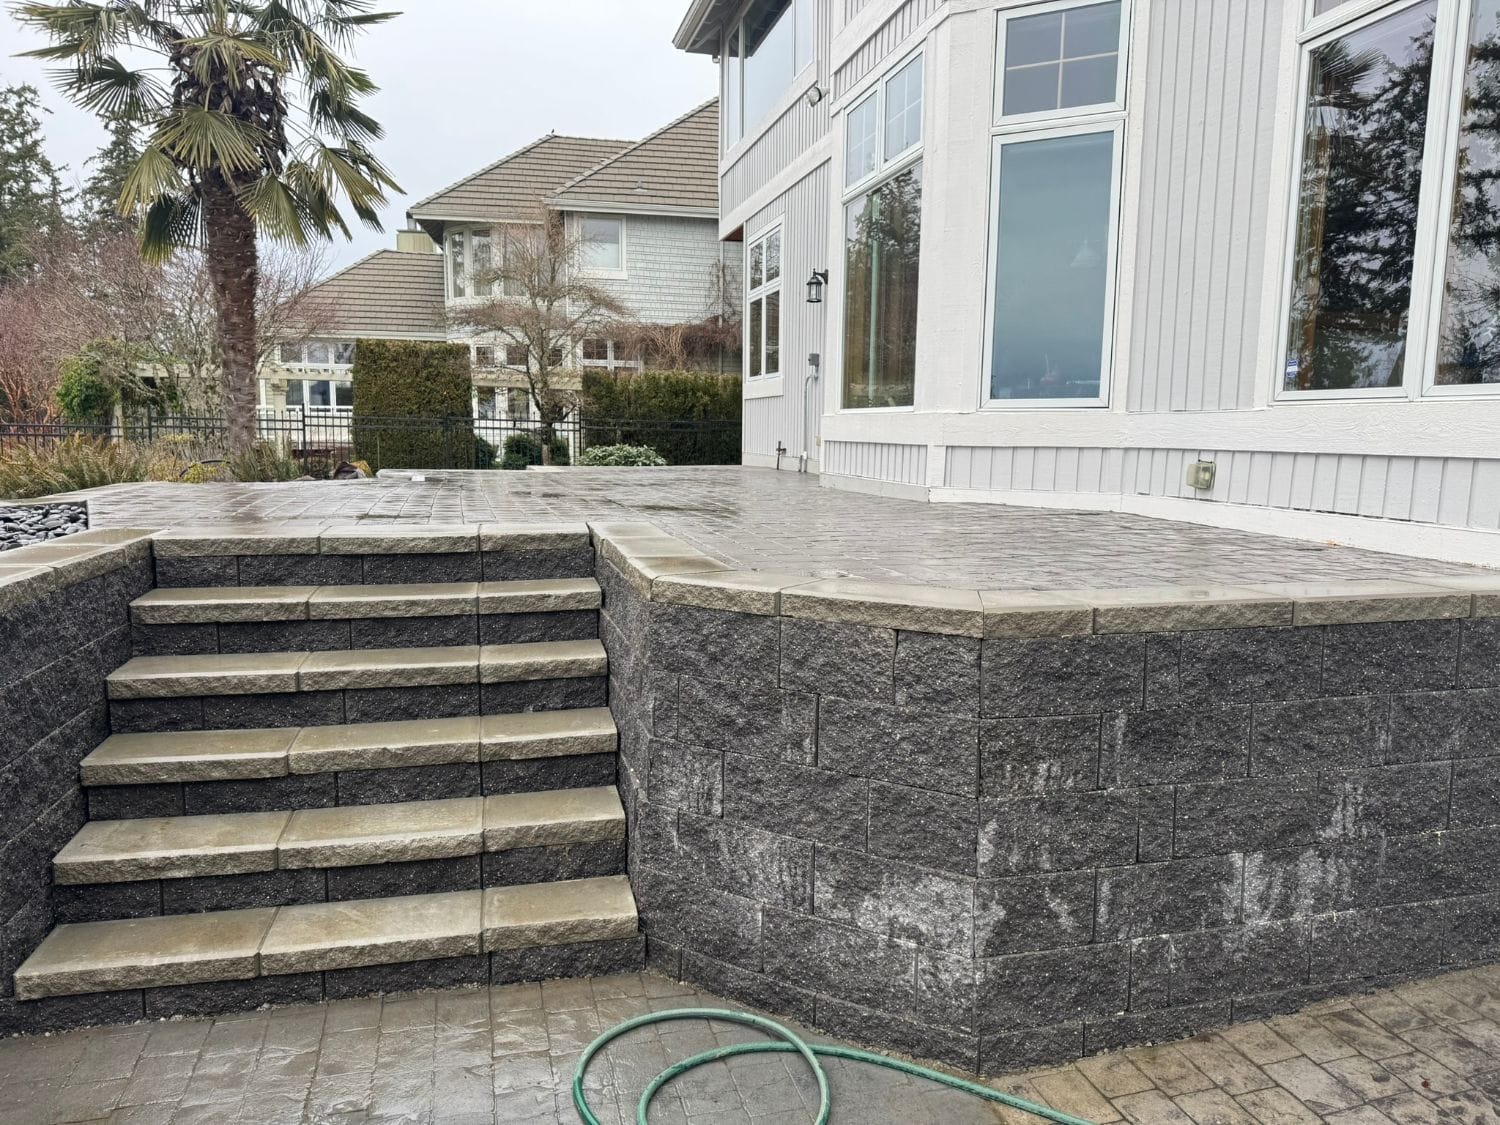
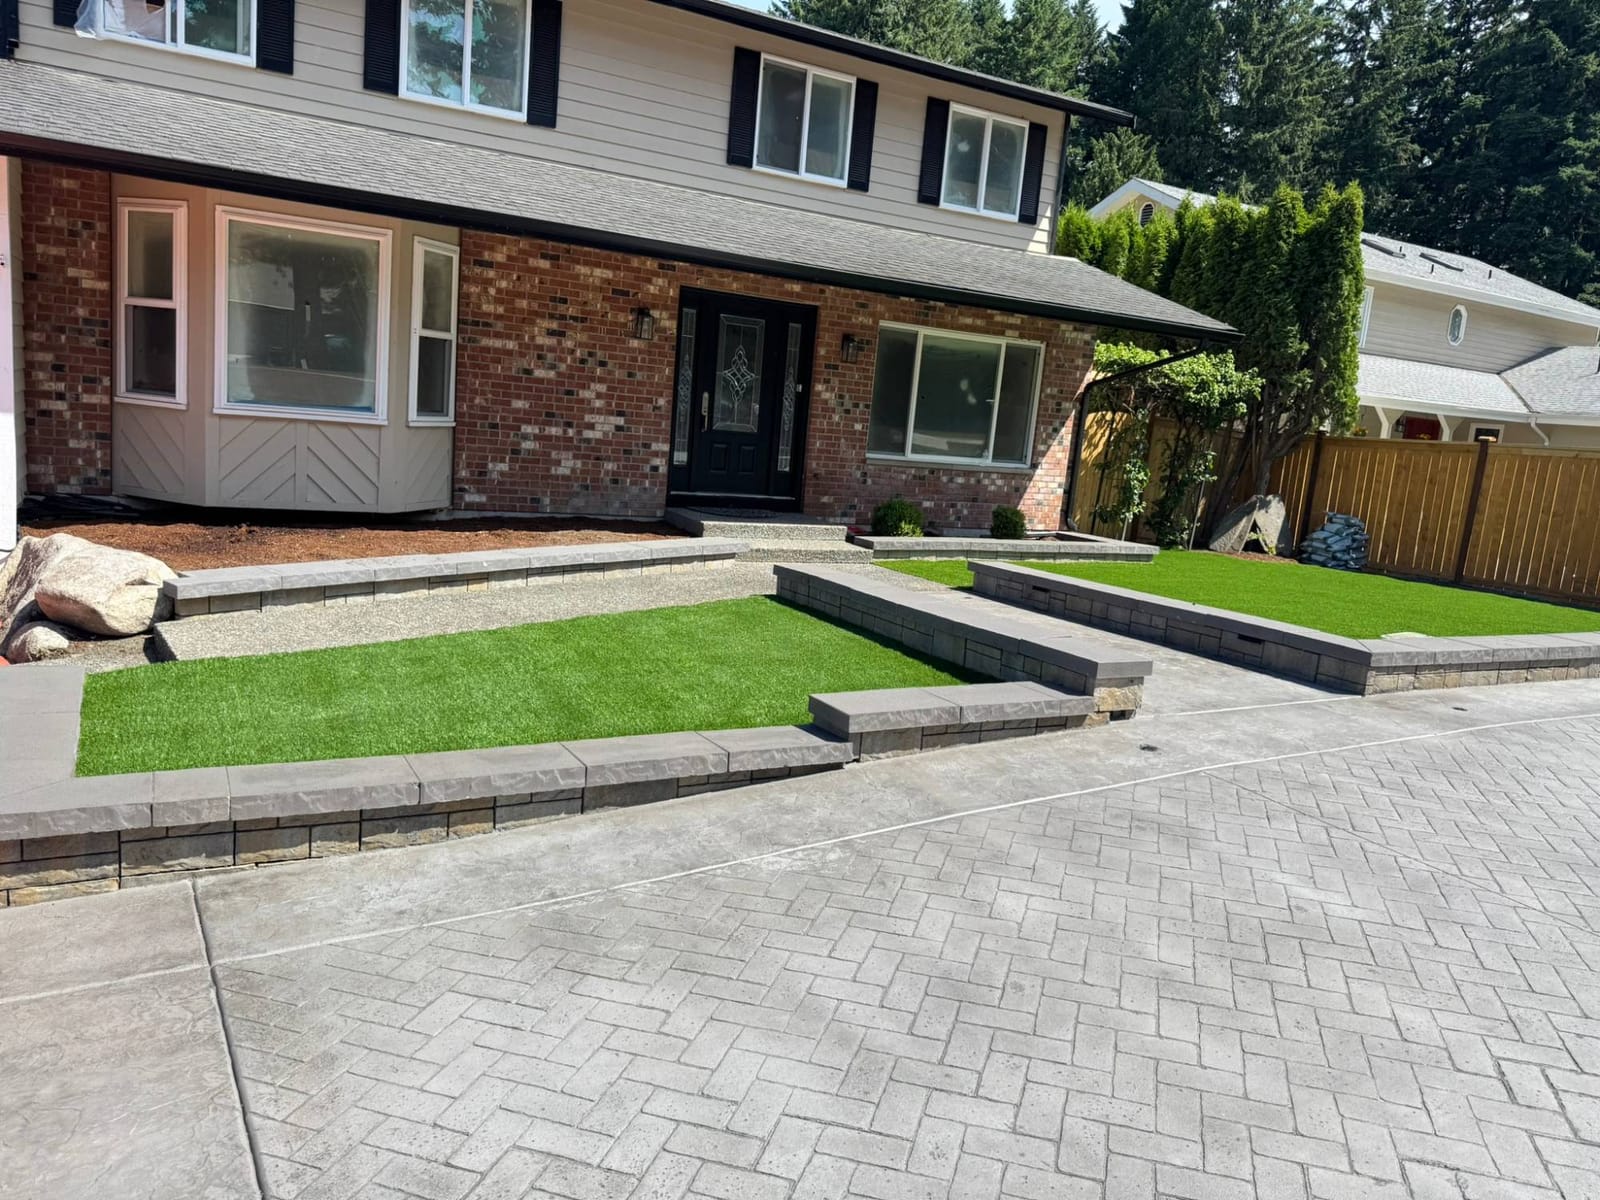
A slope is wasted ground until something holds it back. We build block walls, terraces, planters and steps with stone caps, so the hill becomes a lawn, a patio or a driveway you can actually use.
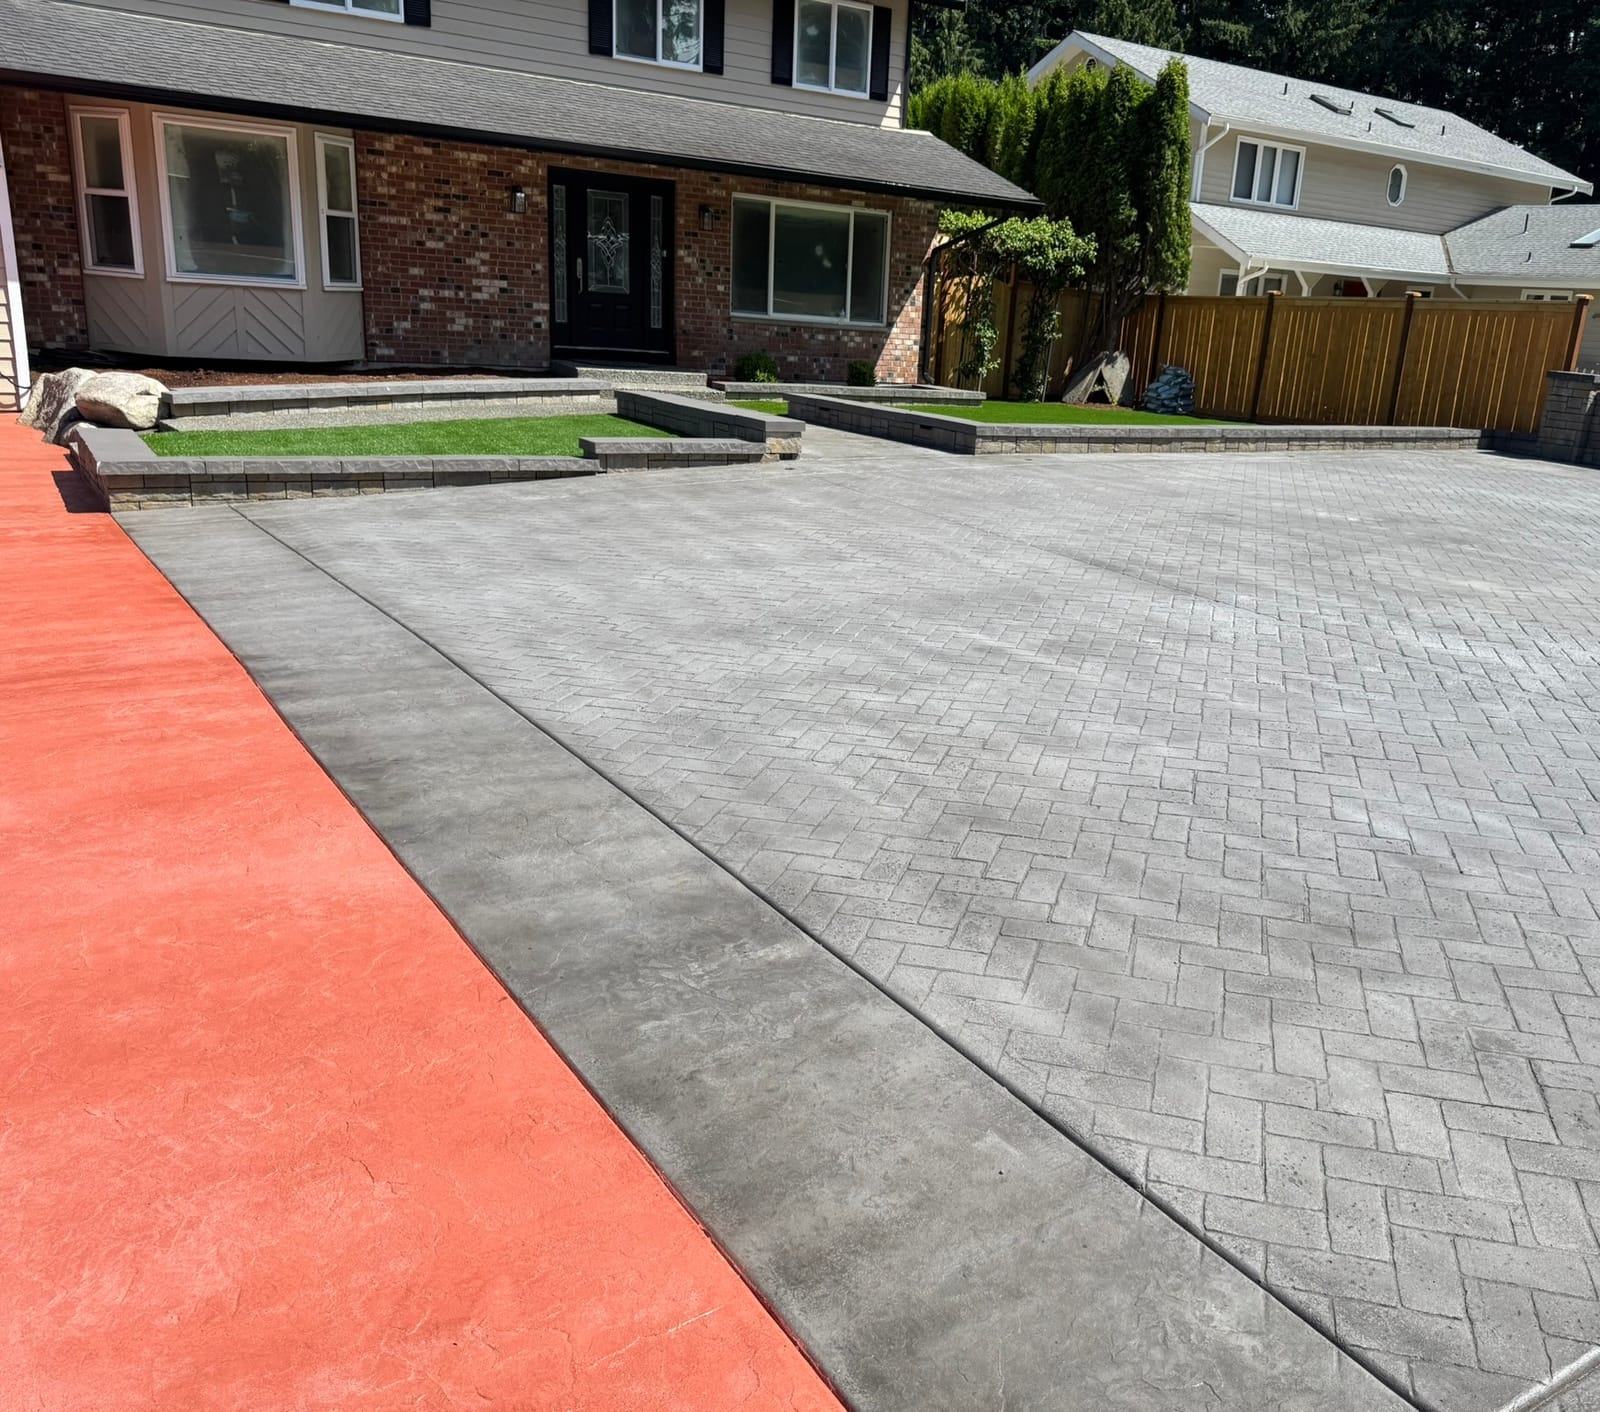
- Block and stone retaining walls
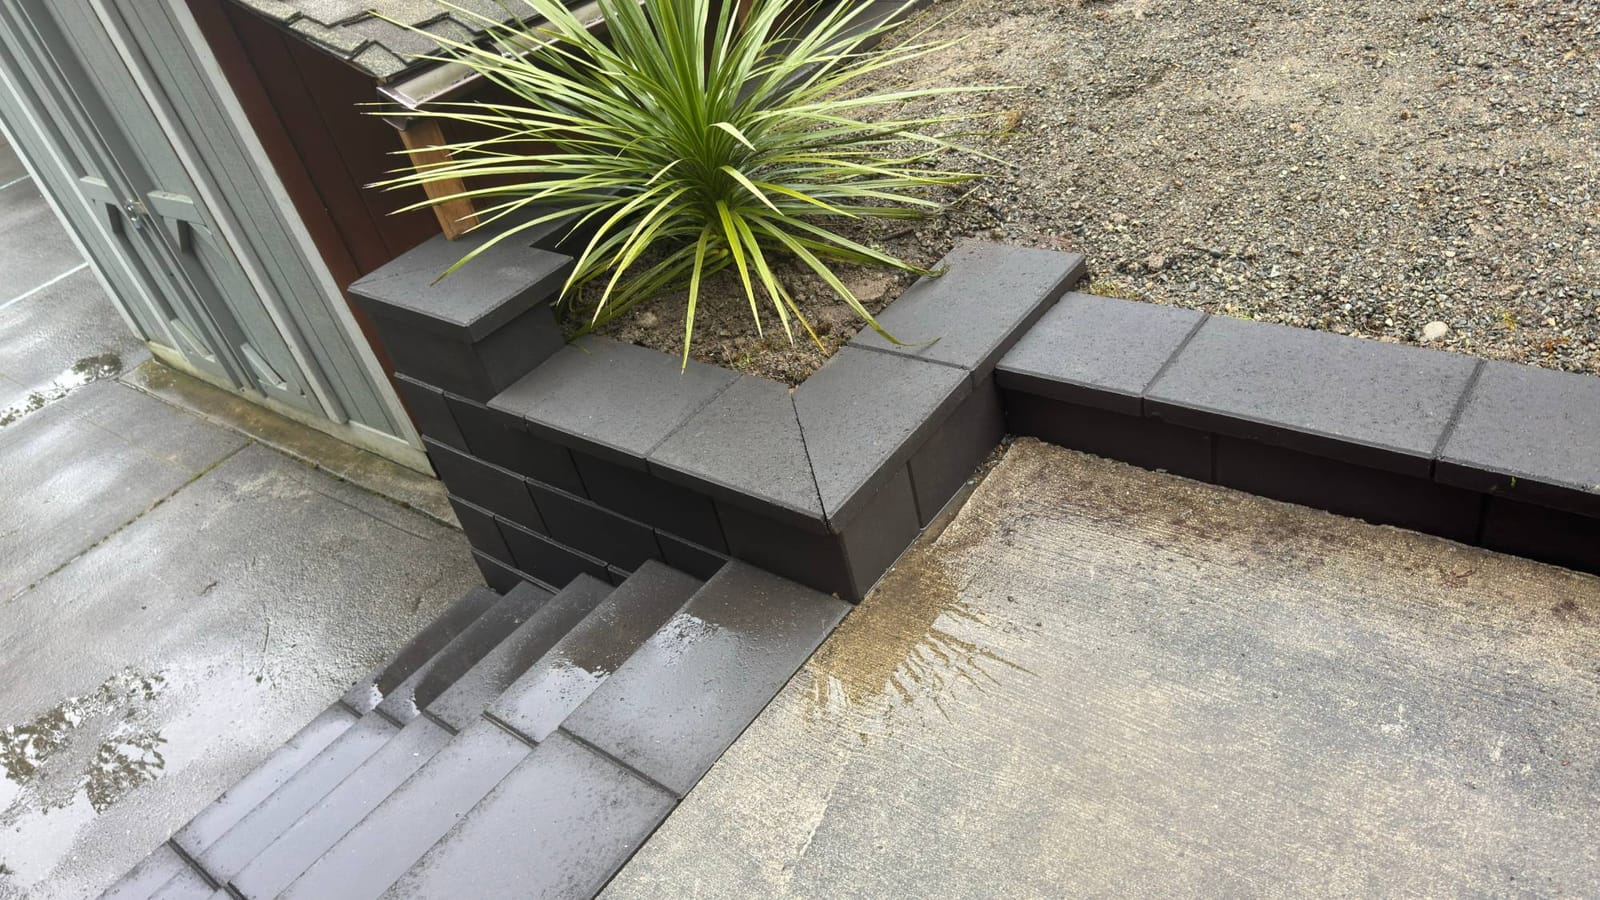
- Terraces and planters
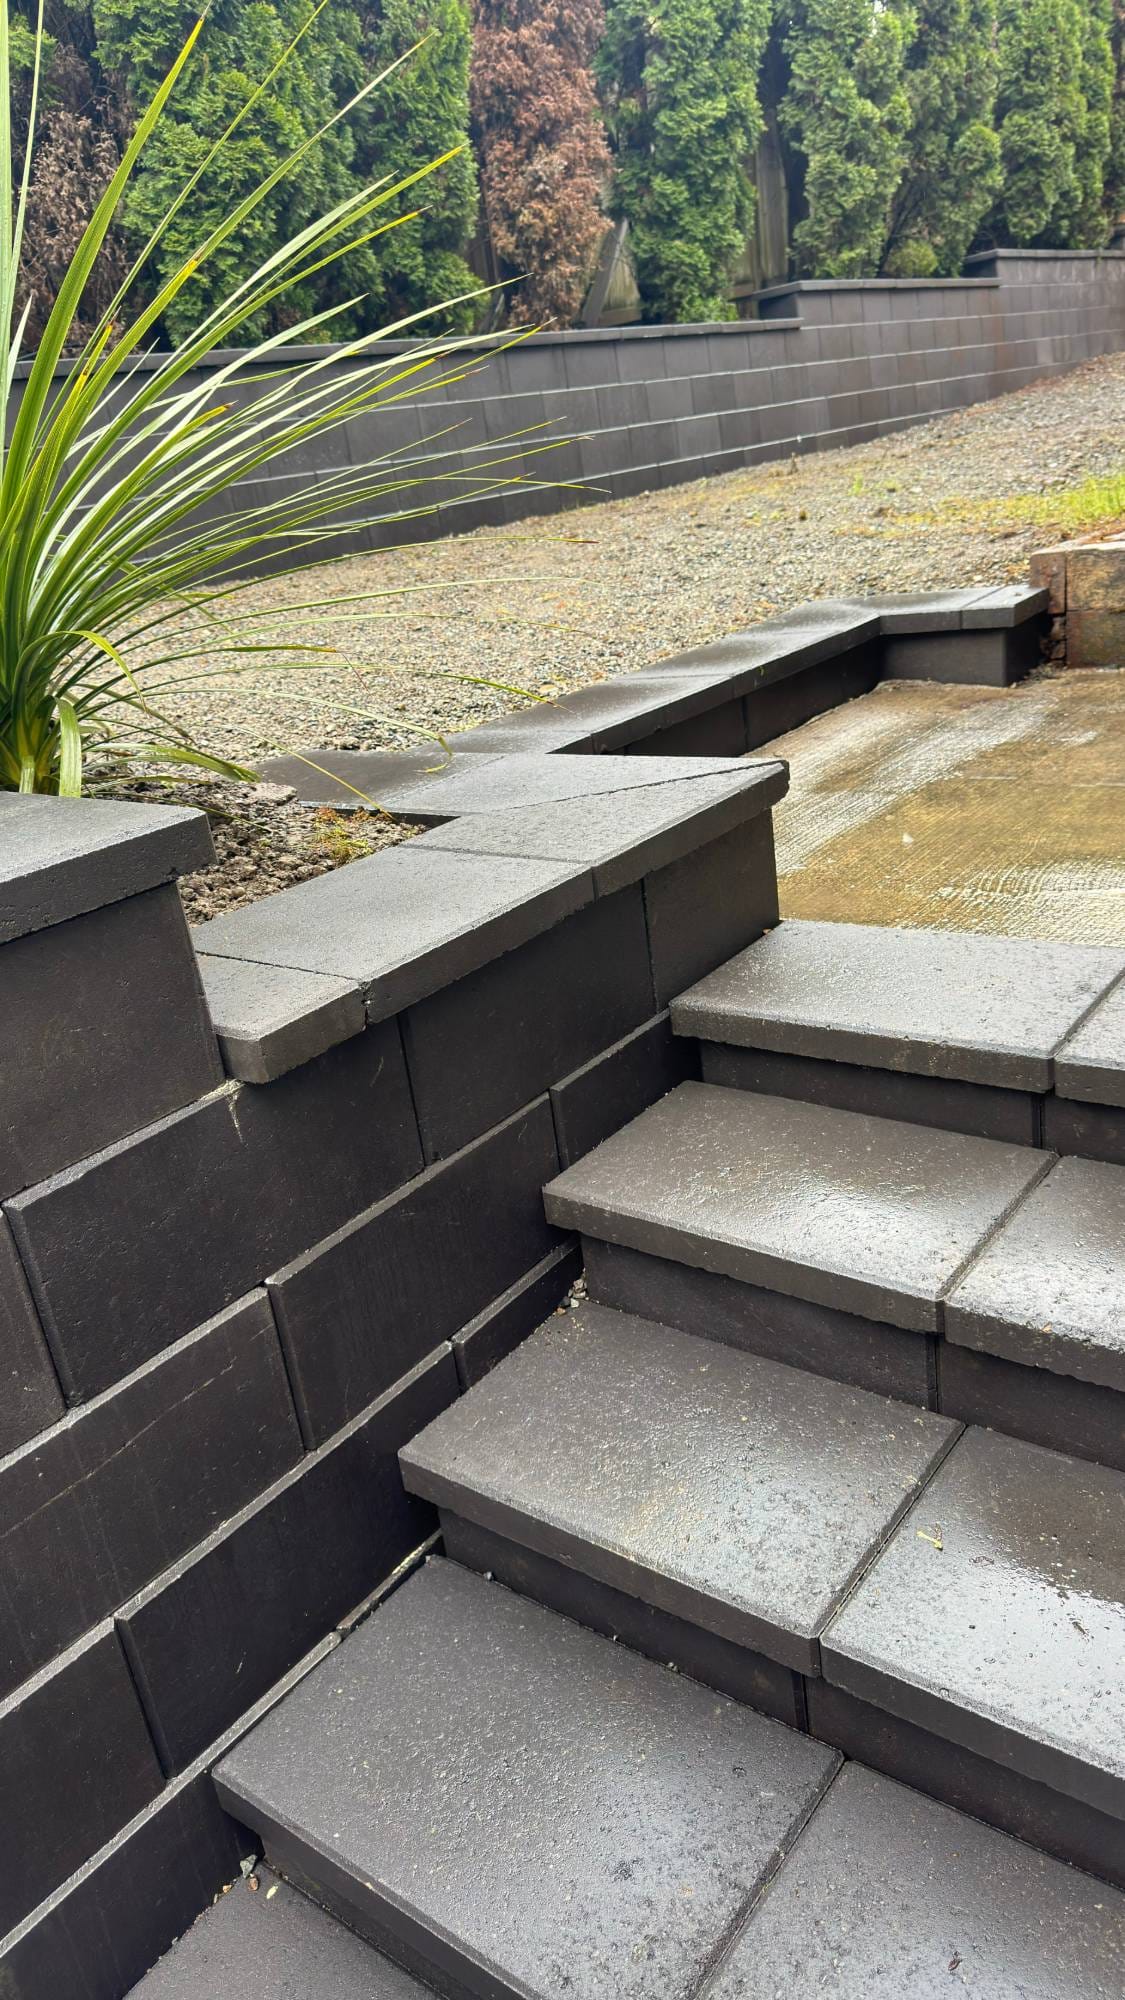
- Stairs with stone caps
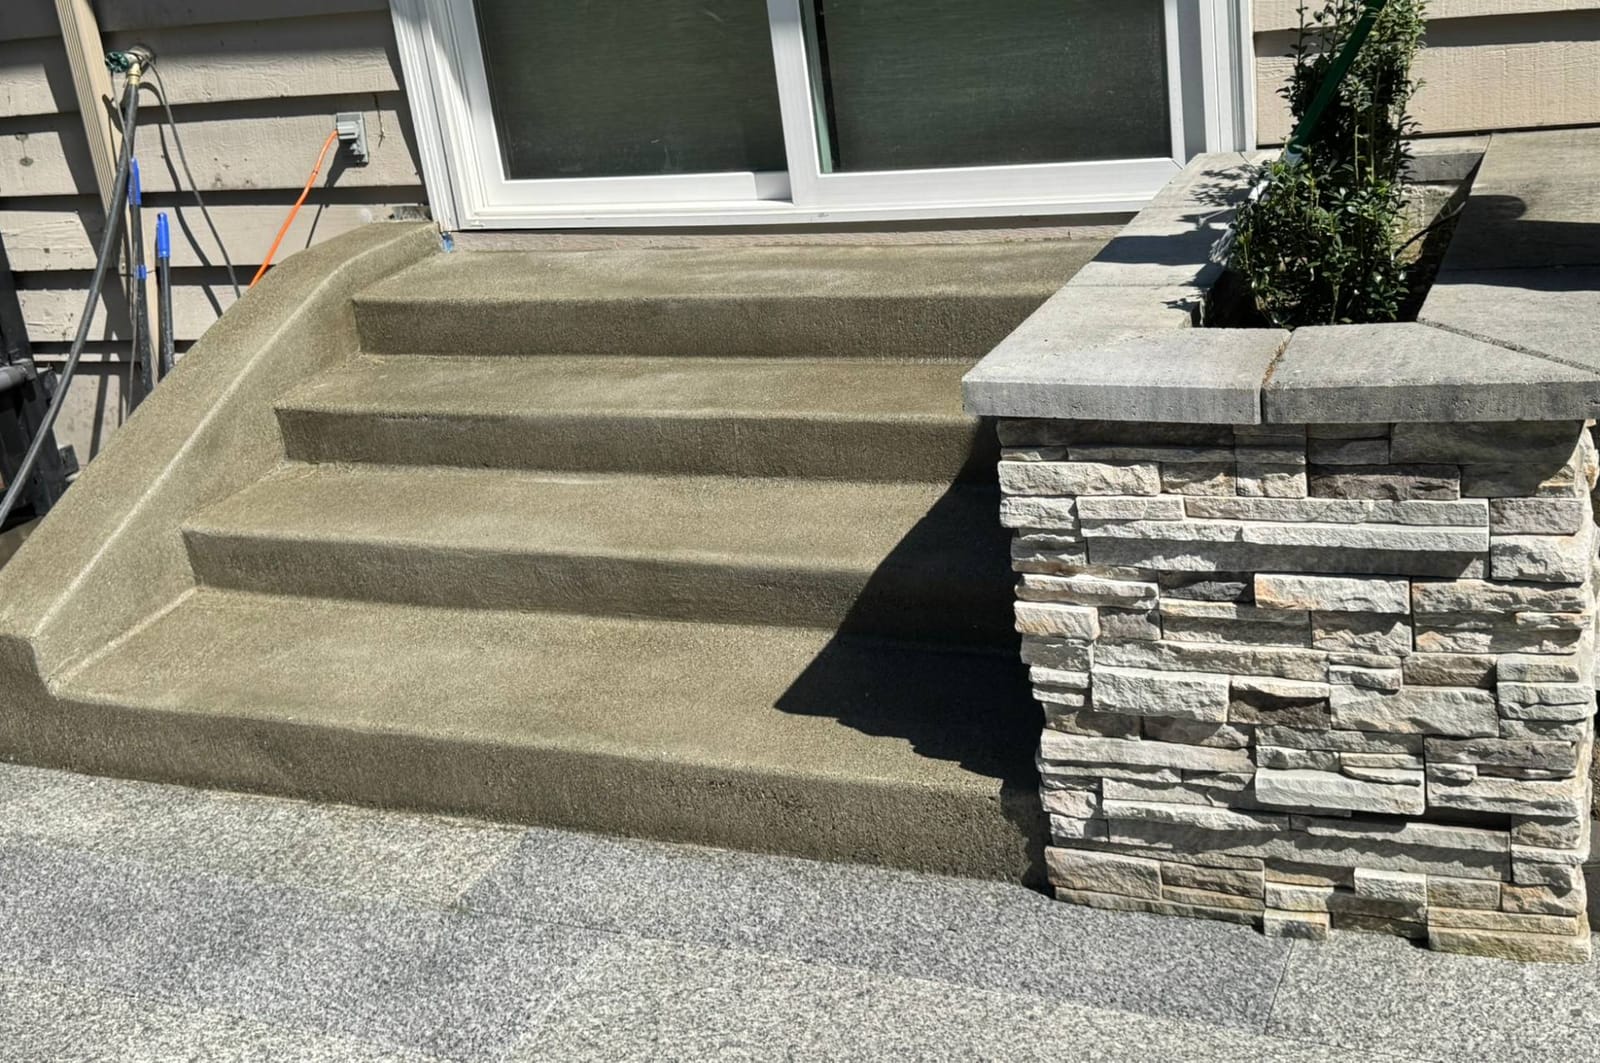
- Seat walls and columns
- Drainage behind the wall
- Engineering and permits when a wall needs them
Our work
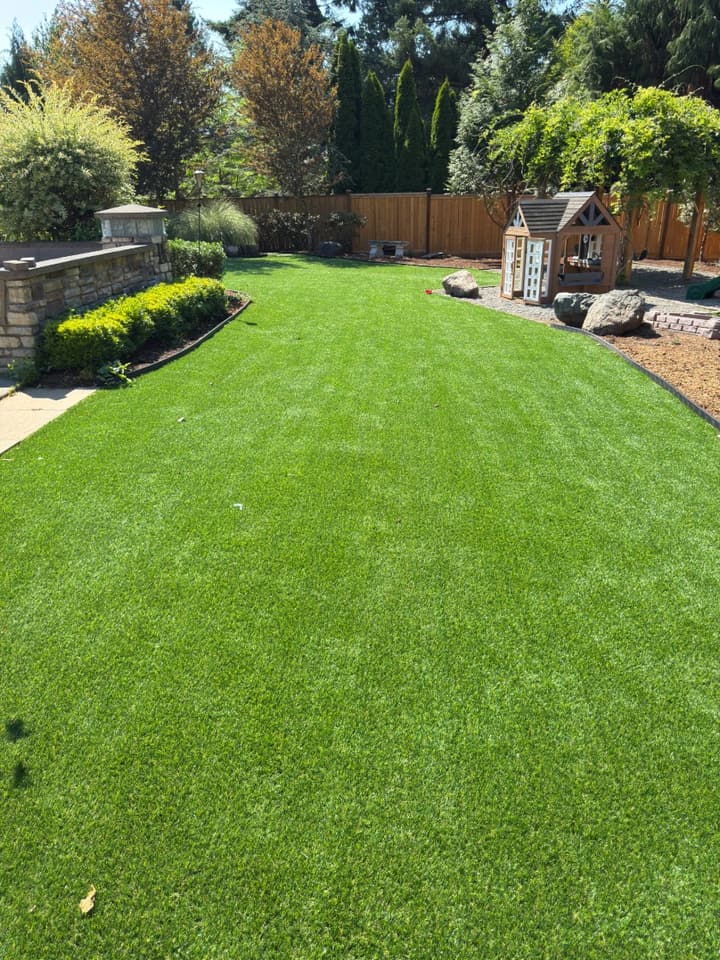
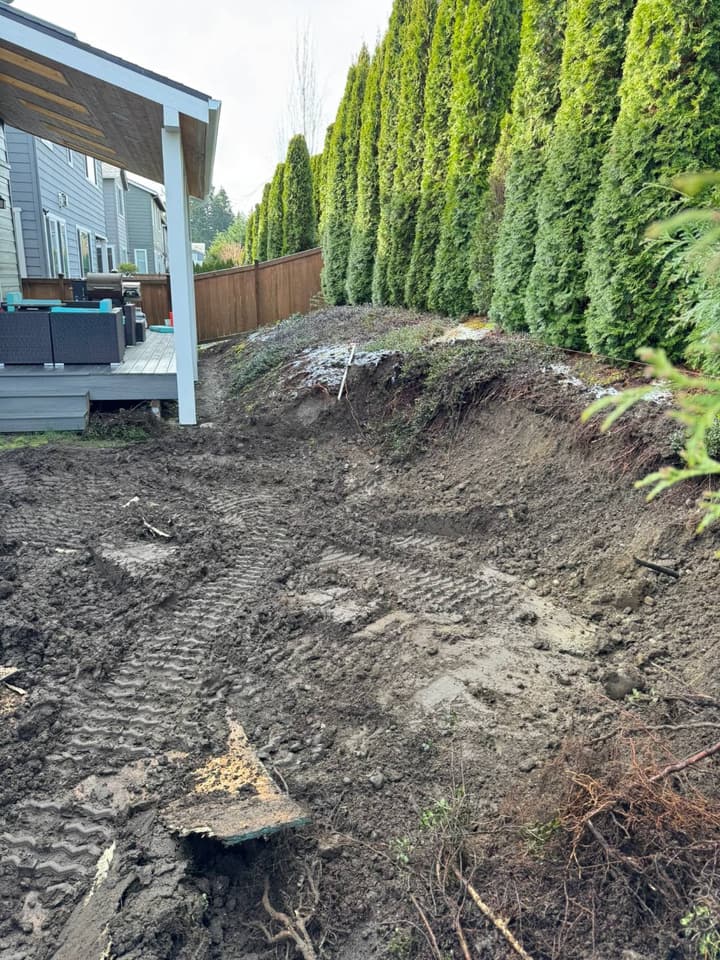
Walls and stairs we have built
Tap any photo to enlarge.
How it goes
How a wall project goes
Plan the wall
We look at the height, where the water goes, and whether the wall needs engineering or a permit.
Dig and set the base
A trench, a compacted base, and a first course set dead level. Everything above depends on it.
Build up and backfill
The courses go up with drain rock behind them, so water has a way out.
Cap and finish
Caps and steps go on, then the turf, planting or patio that the wall makes room for.
Good to know
Questions about retaining walls & stairs
Does a retaining wall need a permit?
Often, once it gets tall. Walls over about four feet, or walls that hold up a driveway or a slope above them, usually need engineering and a permit. Your city makes the call, and we sort it out before we dig.
What are the walls made of?
Most of our walls are concrete block made to lock together, finished with matching caps. We also build with natural stone and stacked-stone veneer.
Can you build steps into the wall?
Yes. Steps with stone caps are built as part of the wall, so everything lines up and matches.
What about water behind the wall?
Water is what pushes walls over. We put drain rock, and a drain pipe where it is needed, behind the wall so the water has somewhere to go.
Ready to price it?
We come out, walk the site and give you a written price. The estimate is free.